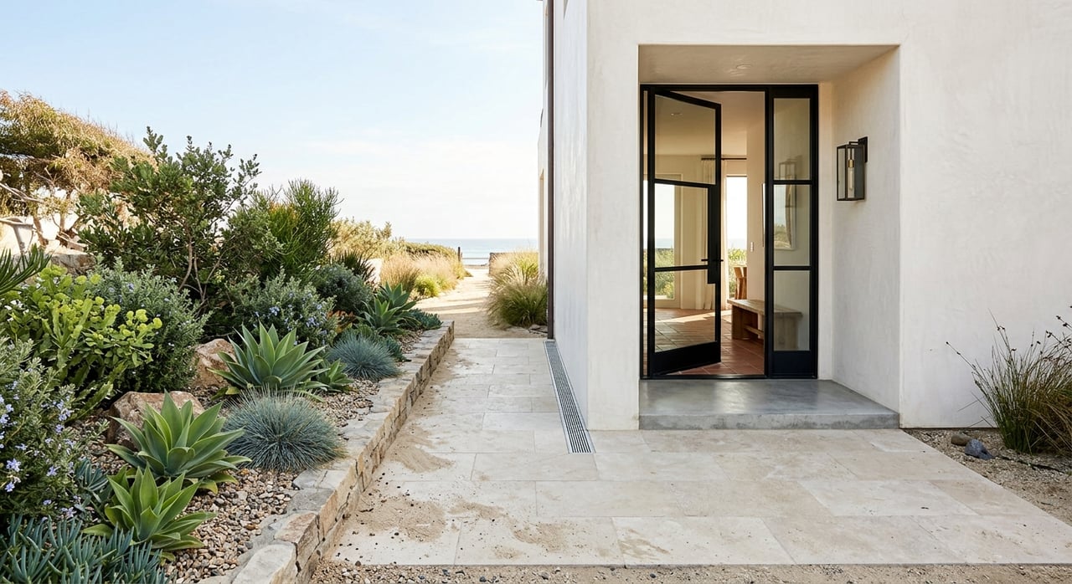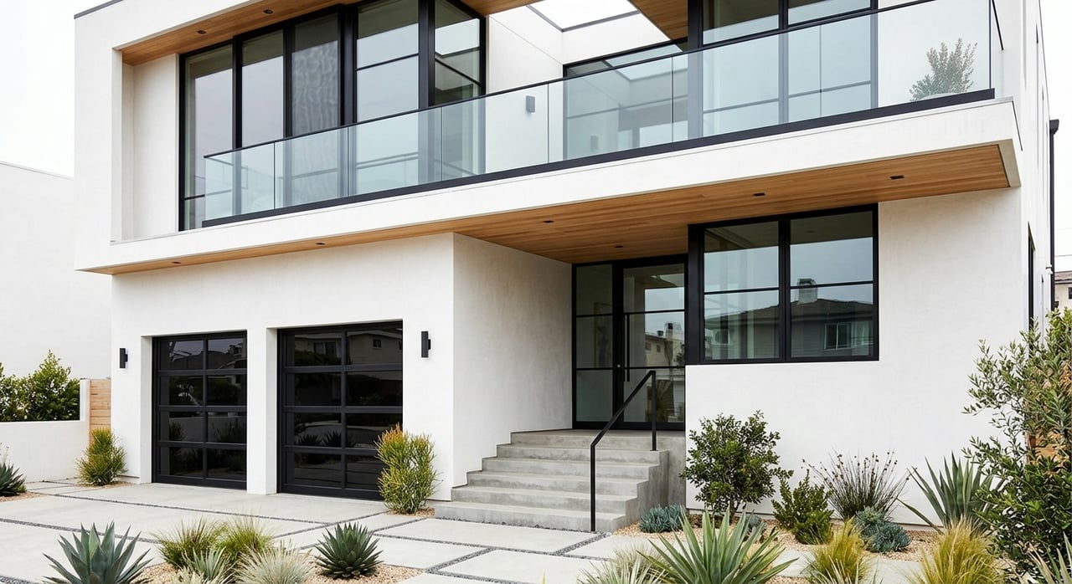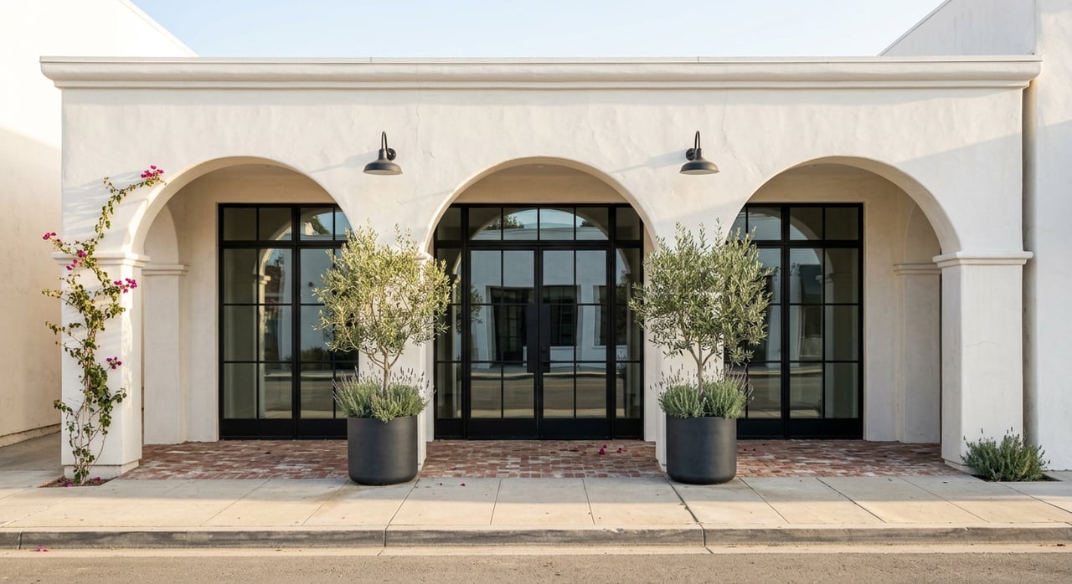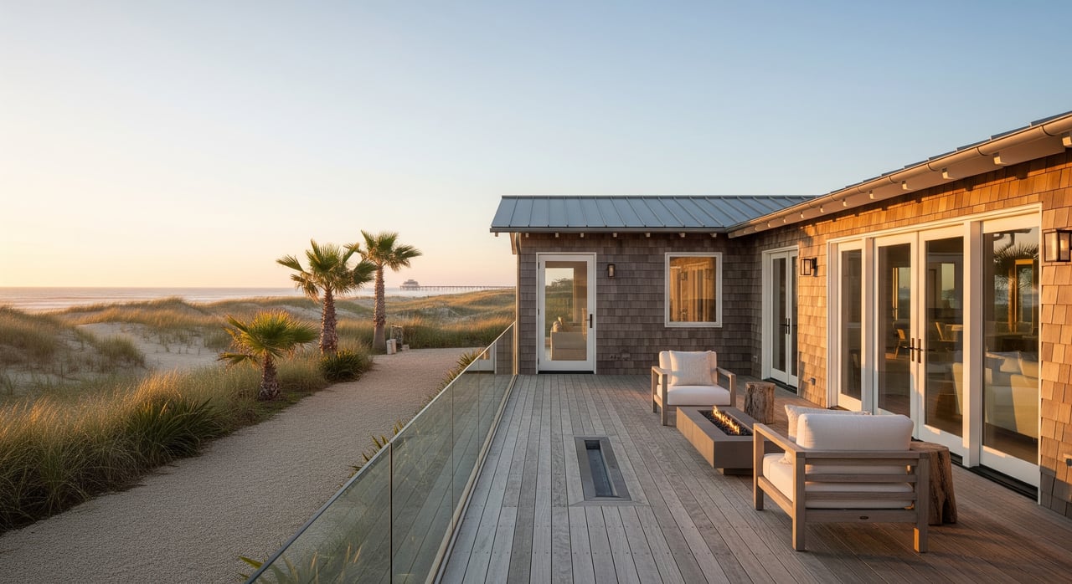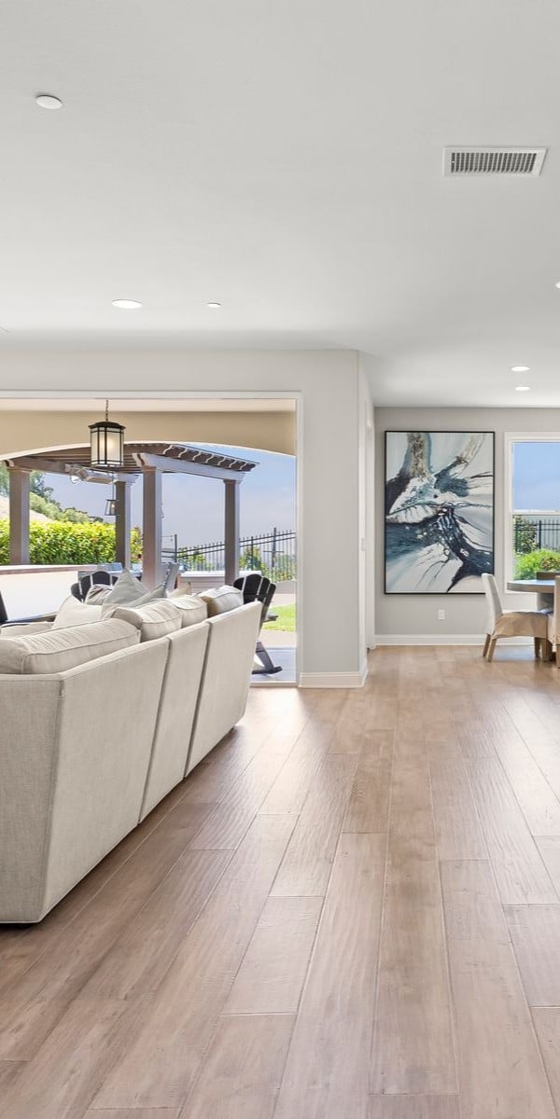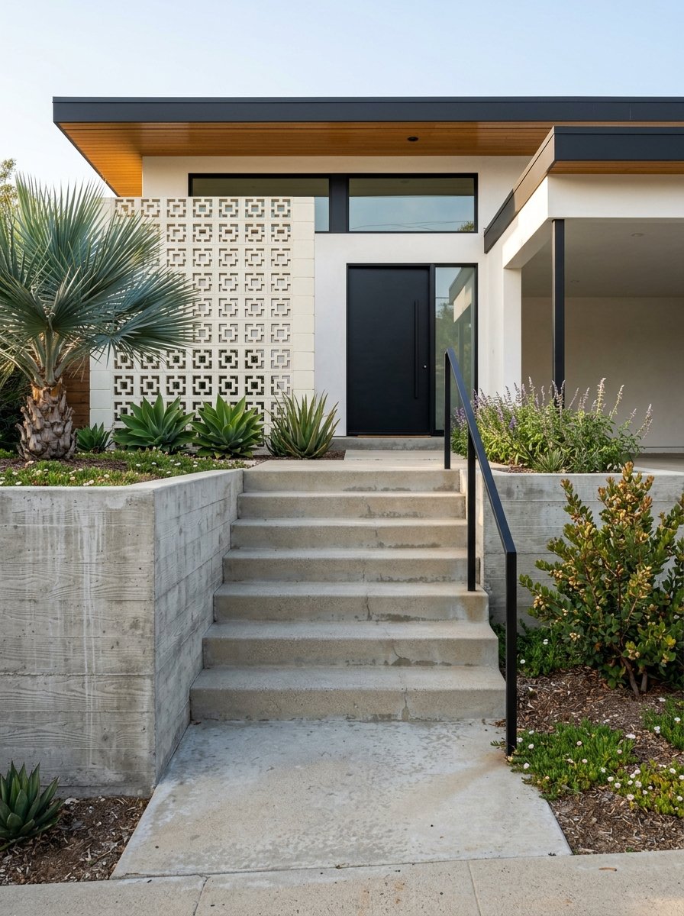
Wondering why Ventura’s hillside homes feel so visually distinct from one street to the next? That mix is part of what makes this area so compelling. If you are buying, selling, or simply paying closer attention to the Hillsides, it helps to understand the architectural styles that shape the setting, influence curb appeal, and often frame how a home lives day to day. Let’s take a closer look.
Why architecture matters in Ventura Hillsides
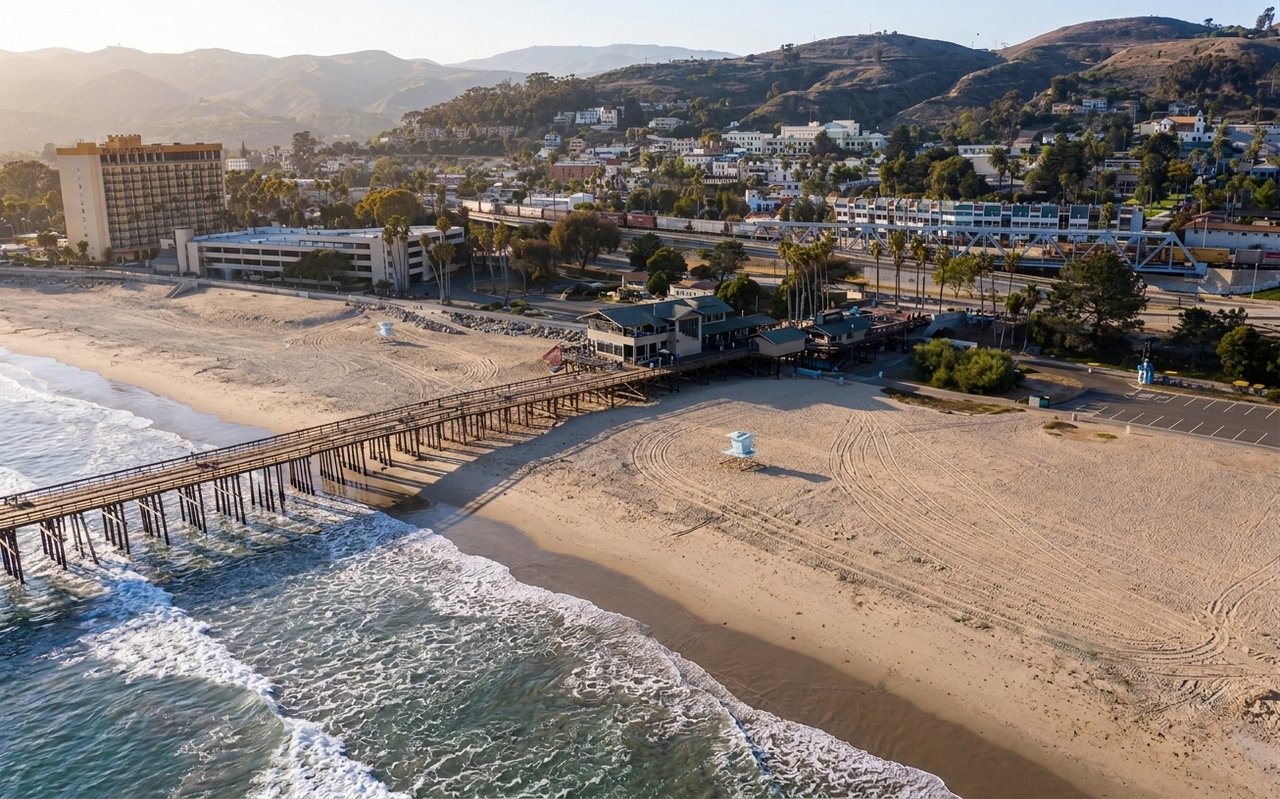
Ventura’s hillside area is defined not just by beautiful terrain, but by the relationship between homes and the land beneath them. The city’s Hillside Management Program is designed to preserve the area’s natural and scenic character while minimizing fire, flood, erosion, and land-slippage hazards.
In general, the city describes the hillside area as being east of Cedar Street and north of Poli Street and Foothill Road. The city also notes special grading requirements in hillside areas, and its current general plan update says hillside development should limit density, require fire-code compliance and multiple evacuation routes, and respect view protection.
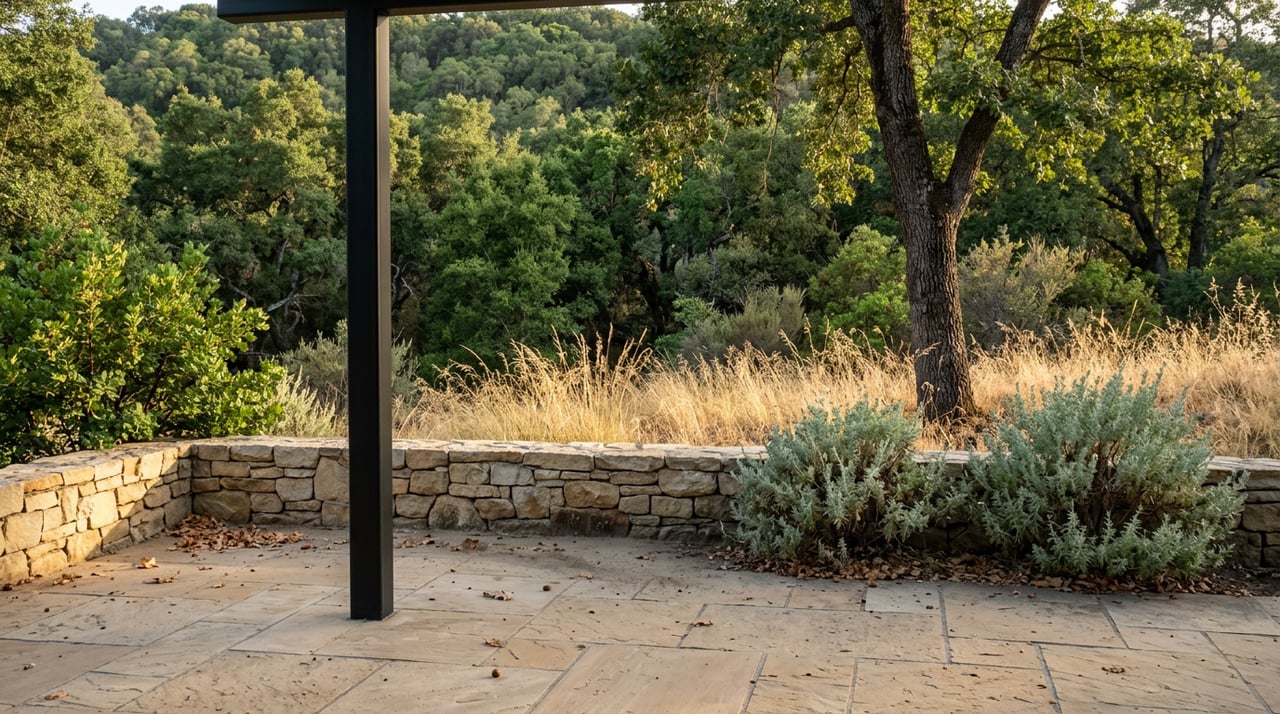
That context matters because architecture here is rarely just about appearance. In Ventura Hillsides, design often responds to slope, light, privacy, views, and the city’s effort to protect scenic character.
Ventura Hillsides are a mix
One of the most important things to know is that the Hillsides are not defined by a single architectural style. Based on the city’s survey materials and historic context documents, the strongest way to describe the area is as an architectural mix anchored by Spanish Colonial Revival, mid-century modern, and custom contemporary homes.
You will also find secondary examples of Craftsman, Tudor Revival, and Minimal Traditional homes in nearby foothill and foothill-adjacent districts. That layered character is part of what gives the Hillsides their visual depth and lasting appeal.
Spanish Colonial Revival roots
Hobson Heights set the tone
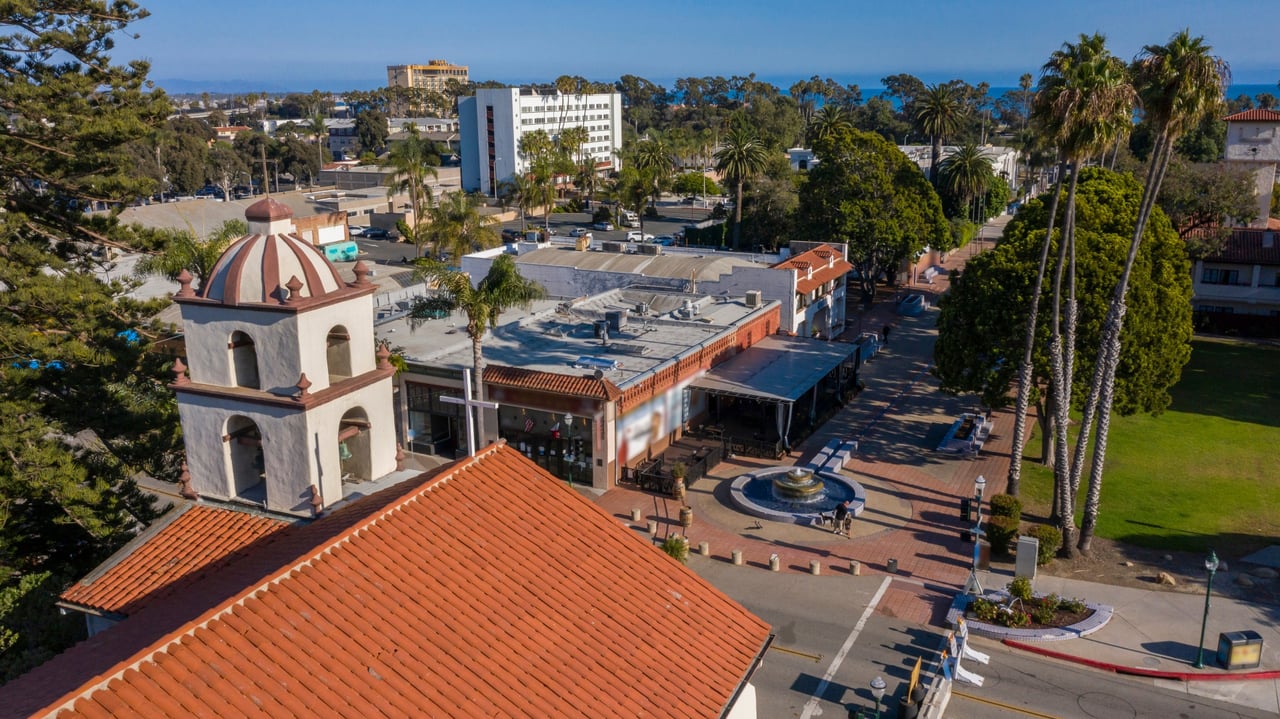
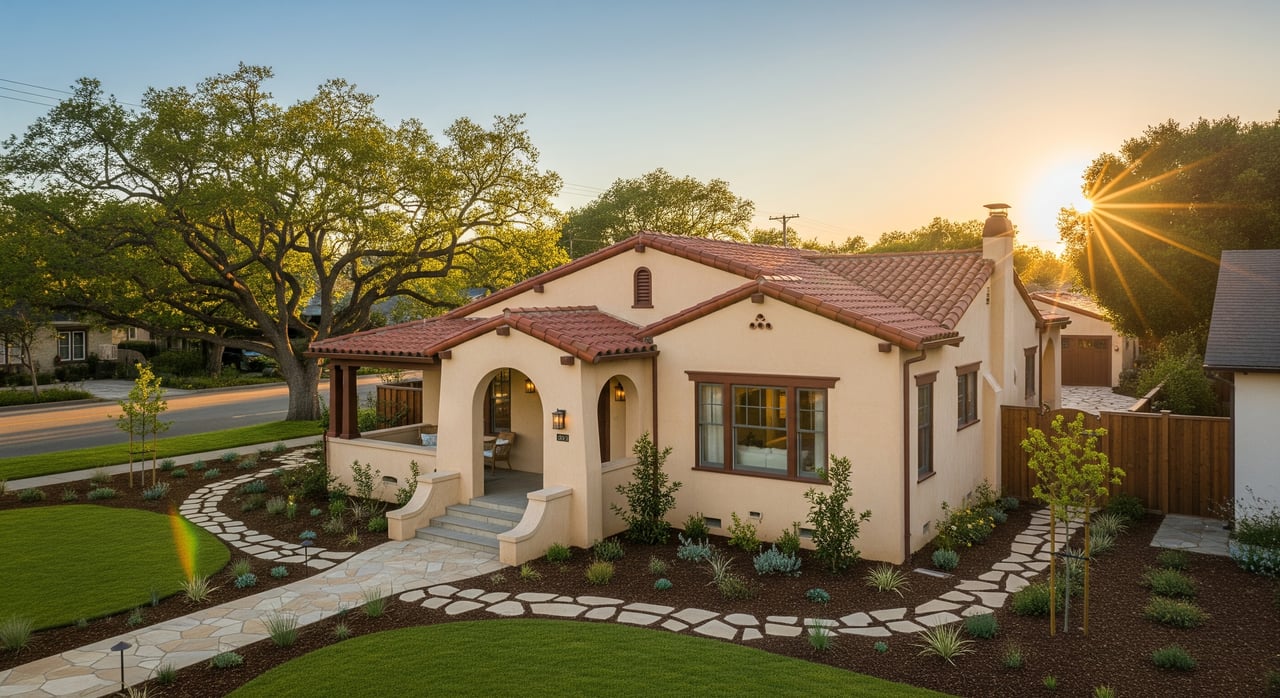
When people think of classic Ventura hillside architecture, Spanish Colonial Revival is often the first image that comes to mind. That is especially true in Hobson Heights, one of the area’s most important hillside enclaves.
According to the city’s draft historic context statement, Hobson Heights was laid out in 1923 and 1924. Original sales contracts required homes there to be built in either Spanish Colonial Revival or Italianate styles, and the city’s potential historic district report describes the area as a cohesive concentration of intact residential properties from the 1920s into the early 1940s.
Why this style fits the slopes
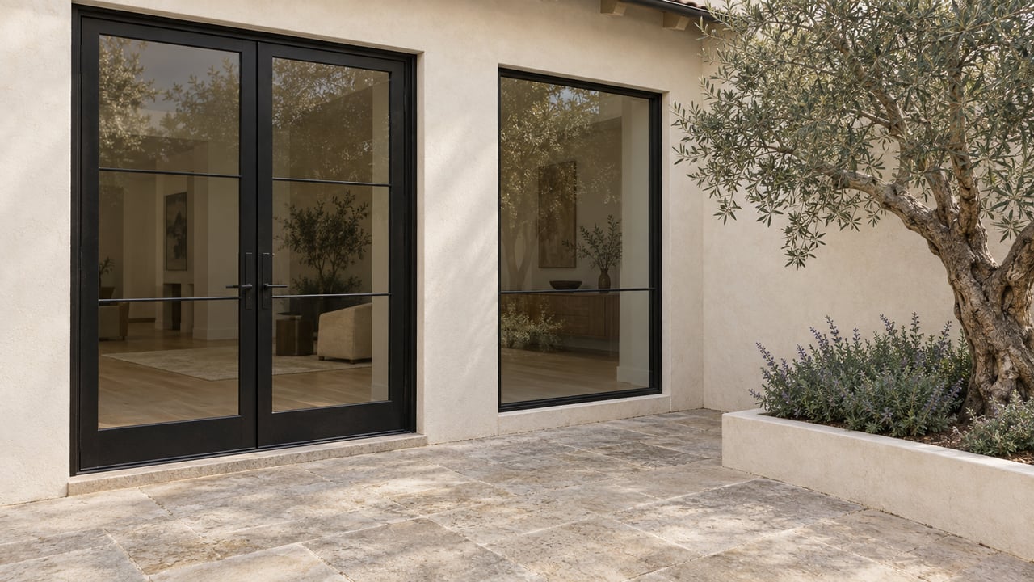
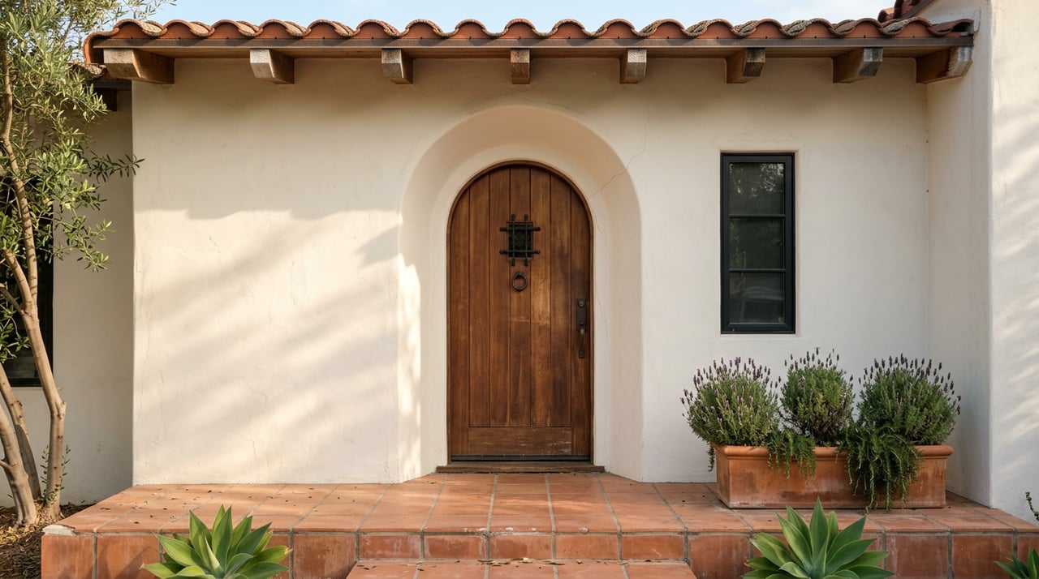
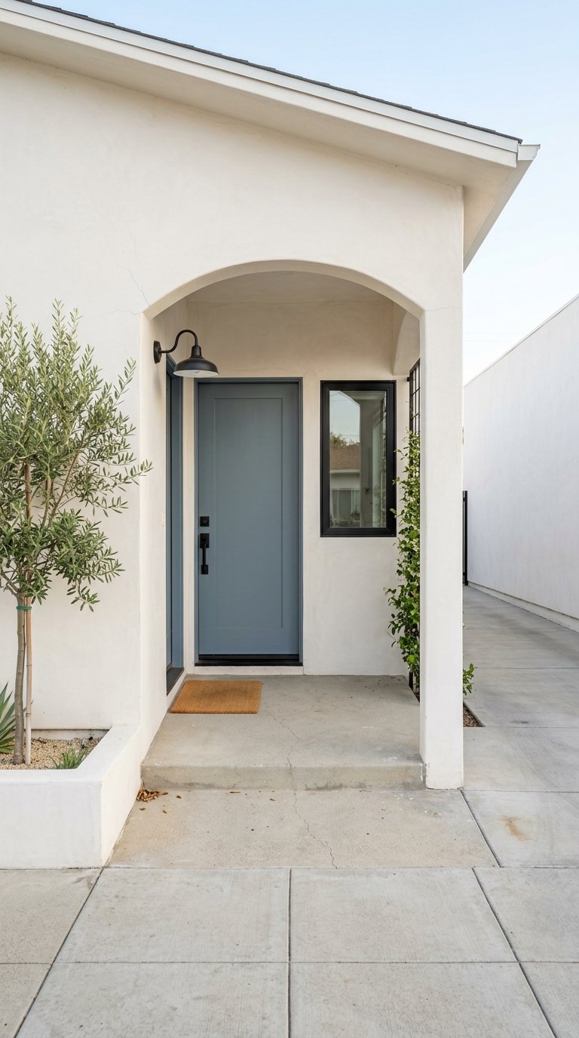
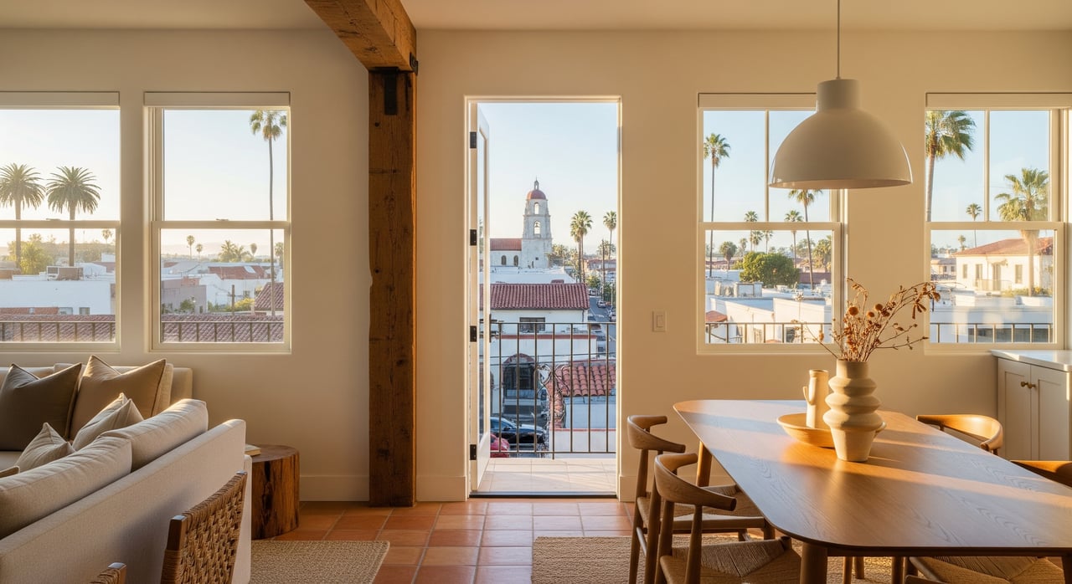
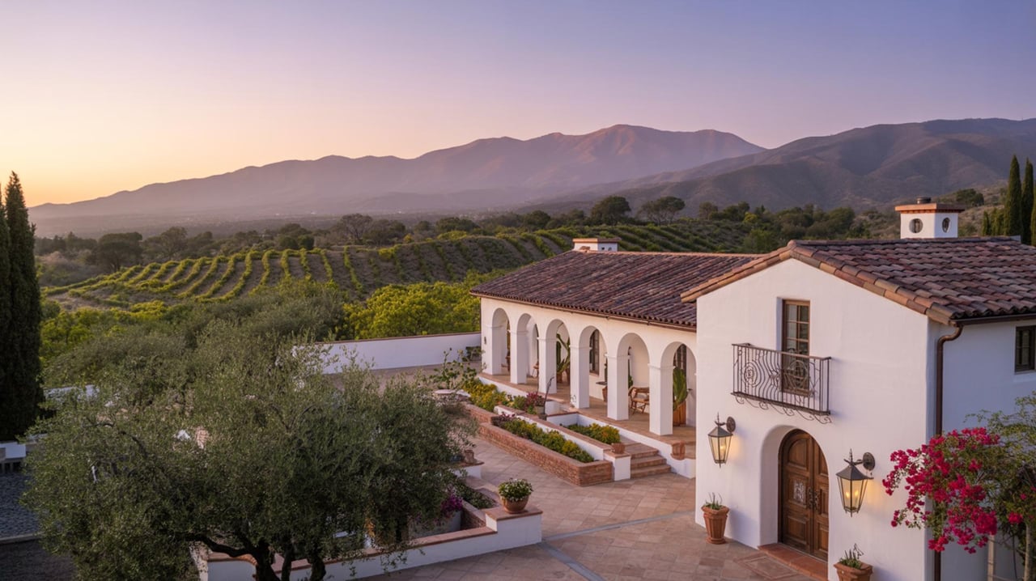
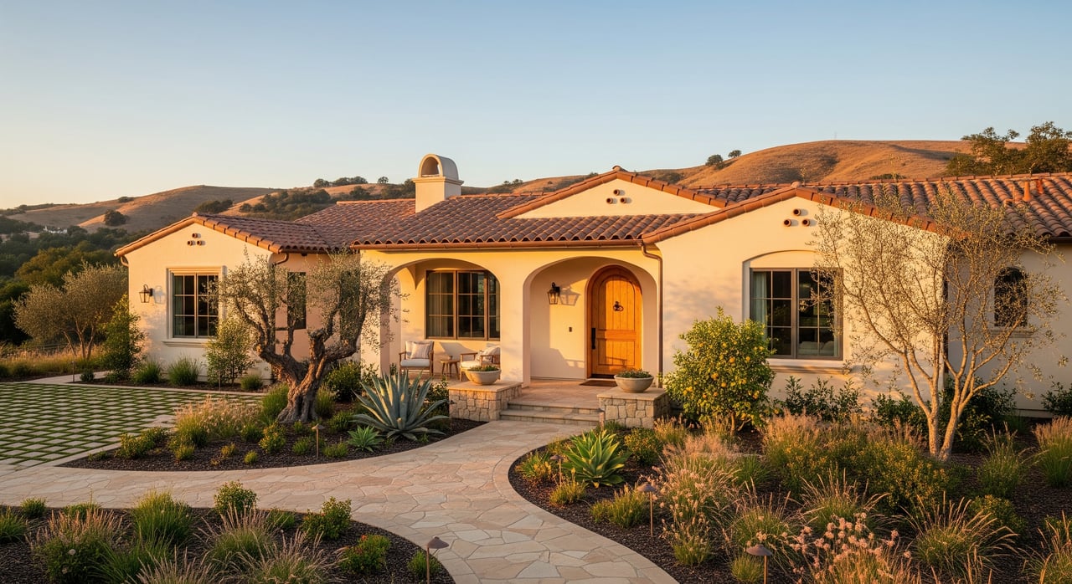
Spanish revival architecture feels especially at home on Ventura’s hillsides because it tends to look grounded and calm against the terrain. Closely related Mission Revival features include thick stucco walls, red clay tile roofs, deep window and door openings, and arched entries.
Those elements often create a sense of shelter and privacy while still supporting strong indoor-outdoor transitions. Instead of pushing all attention to glass and openness, these homes often frame views in a more traditional and crafted way.
What buyers and sellers should notice
If you are touring or preparing a Spanish Colonial Revival hillside home, pay attention to the details that shape its appeal:
- Stucco exterior surfaces
- Clay tile roofing
- Arched doors or openings
- Deep-set windows
- Courtyard or terrace moments
- A strong sense of mass and permanence
For buyers, these homes often stand out for character and craftsmanship. For sellers, architectural integrity and thoughtful presentation can play a big role in how the home is perceived.
Mid-century modern and the view
Island View Drive reflects the postwar shift
A very different hillside expression appears in Ventura’s postwar foothill development. The city identifies the late-1950s foothill district on Island View Drive as terraced, downward-sloping terrain northeast of downtown, with intact single-family homes designed by Palmer & Krisel.
In the broader city survey, the postwar period is also when Ventura saw new subdivisions and a small set of mid-century modern resources. That timing helps explain why this style feels so closely tied to certain Ventura hillside settings.
Why mid-century works here
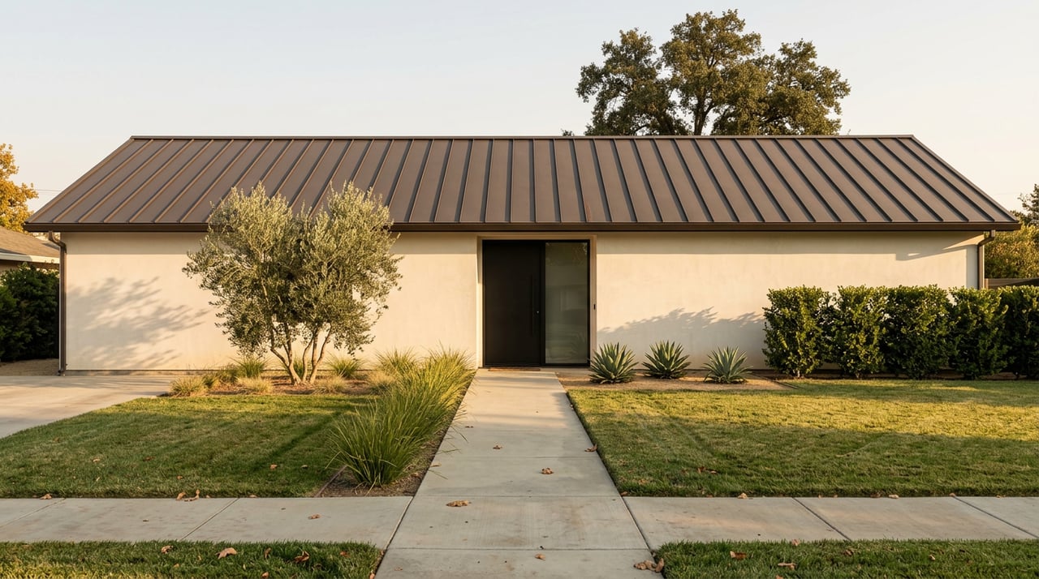
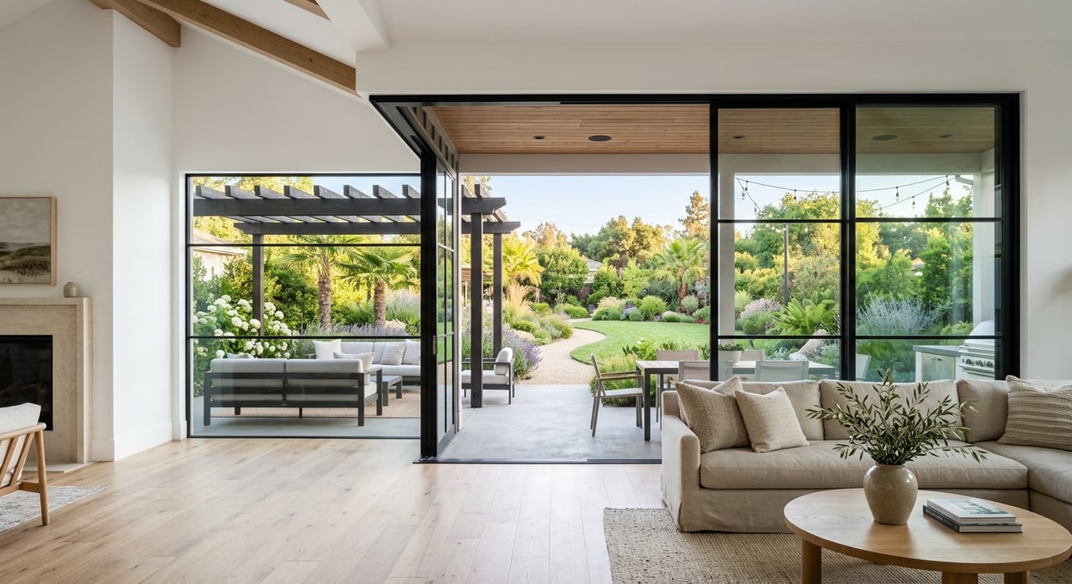
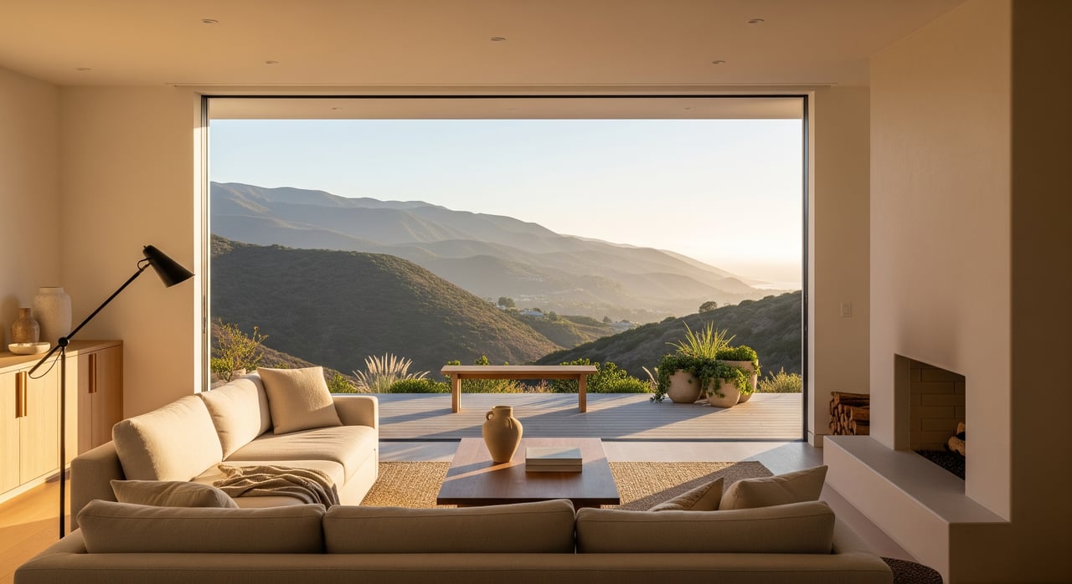
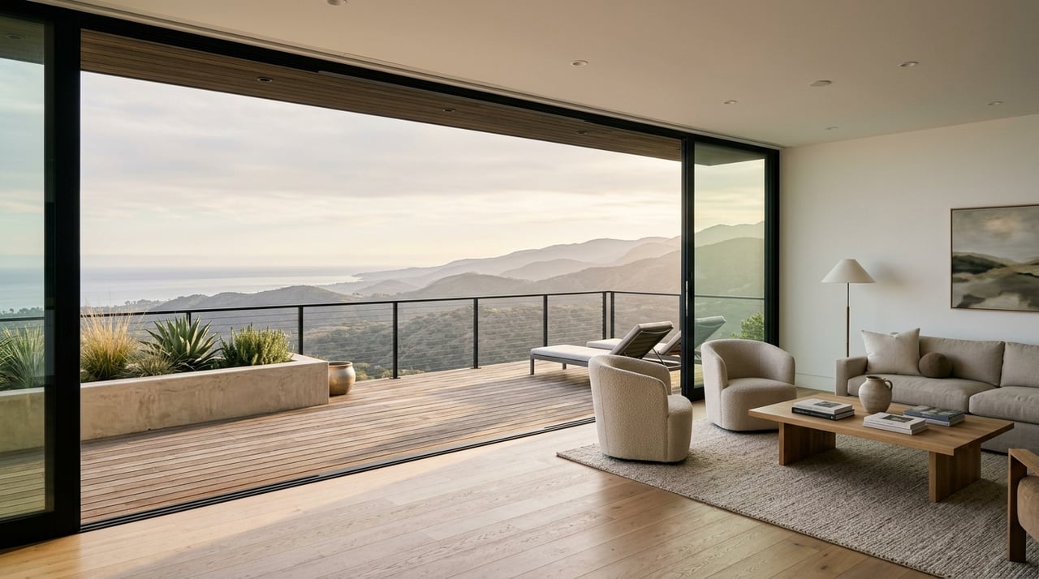
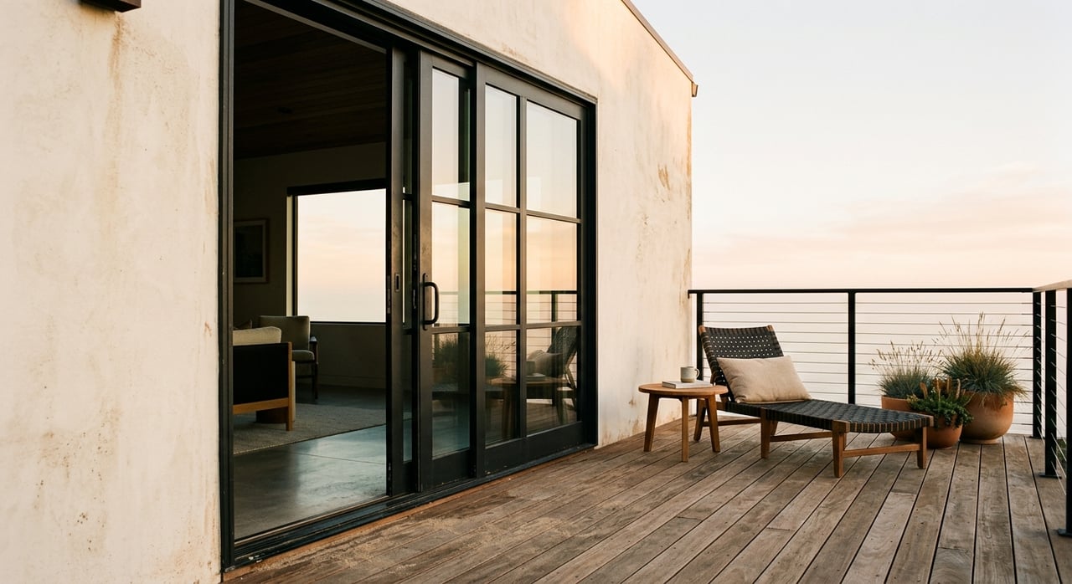
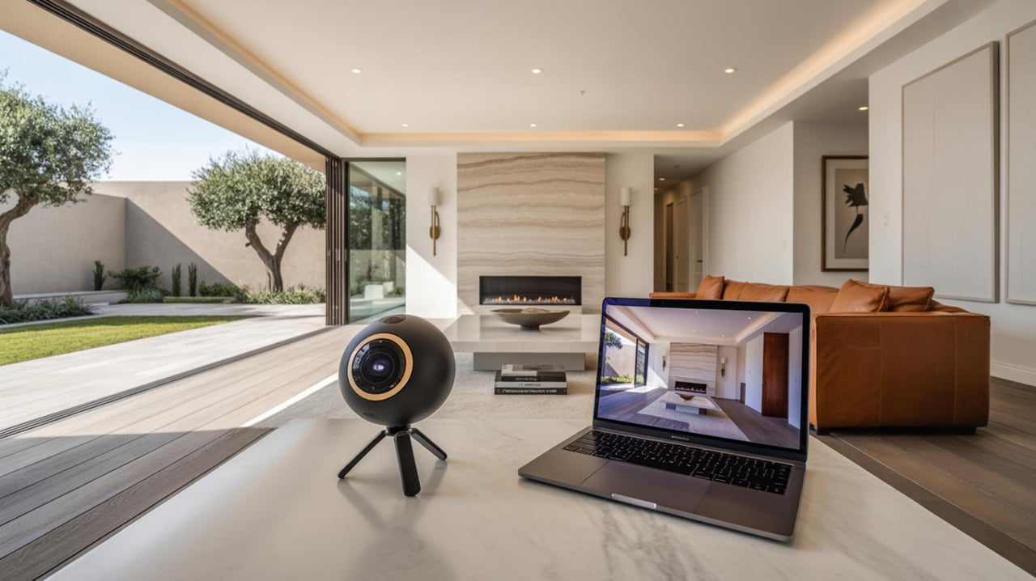
Mid-century modern homes are often a natural fit for hillside living. National Park Service descriptions highlight low-pitched roofs, open floor plans, large expanses of glass, minimal facades, and a strong indoor-outdoor relationship.
On a Ventura slope, those qualities can make a home feel connected to daylight, breezes, and long views. The architecture tends to emphasize openness and simplicity rather than ornament.
Features that define the look
When you step into a hillside mid-century modern home, you may notice:
- Low-sloped rooflines
- Clean, horizontal forms
- Large windows or glass walls
- Open living spaces
- Landscaping integrated into the design
- Strong connections to patios, decks, or outdoor rooms
For buyers, this style often appeals if you want a design-forward home with an easy indoor-outdoor lifestyle. For sellers, the biggest strengths are usually light, layout, and how the home captures its setting.
Custom contemporary hillside homes
Newer homes often go more modern
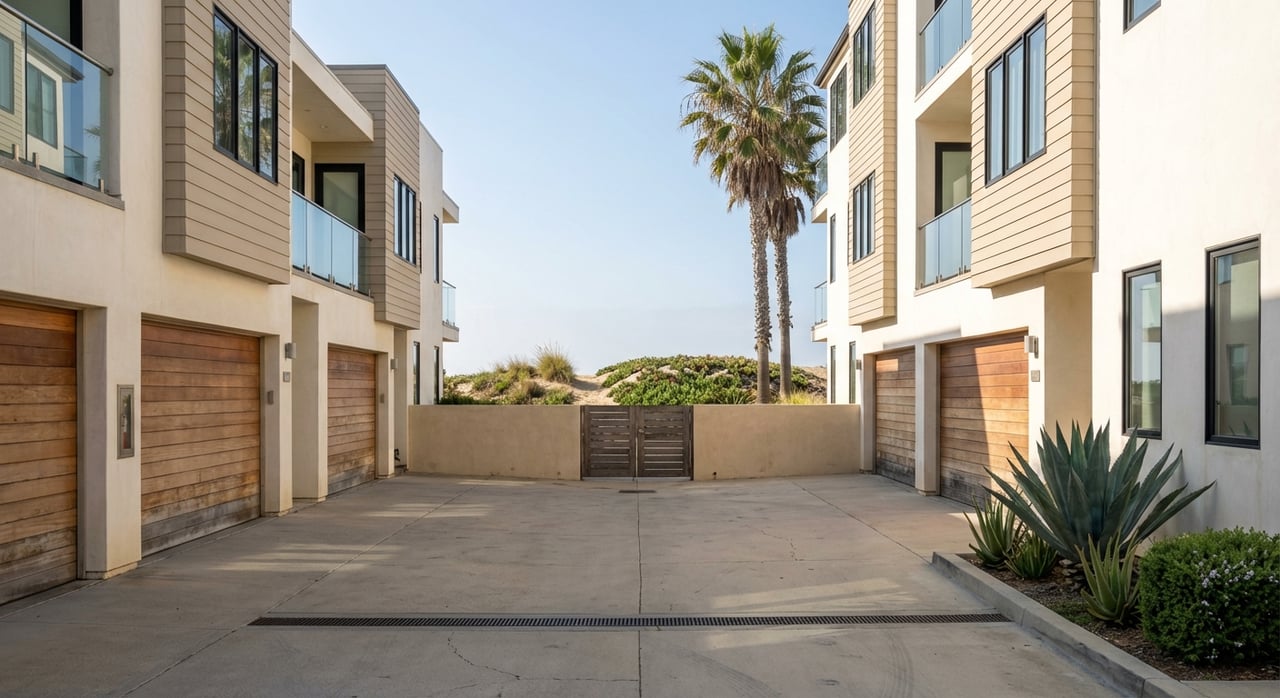
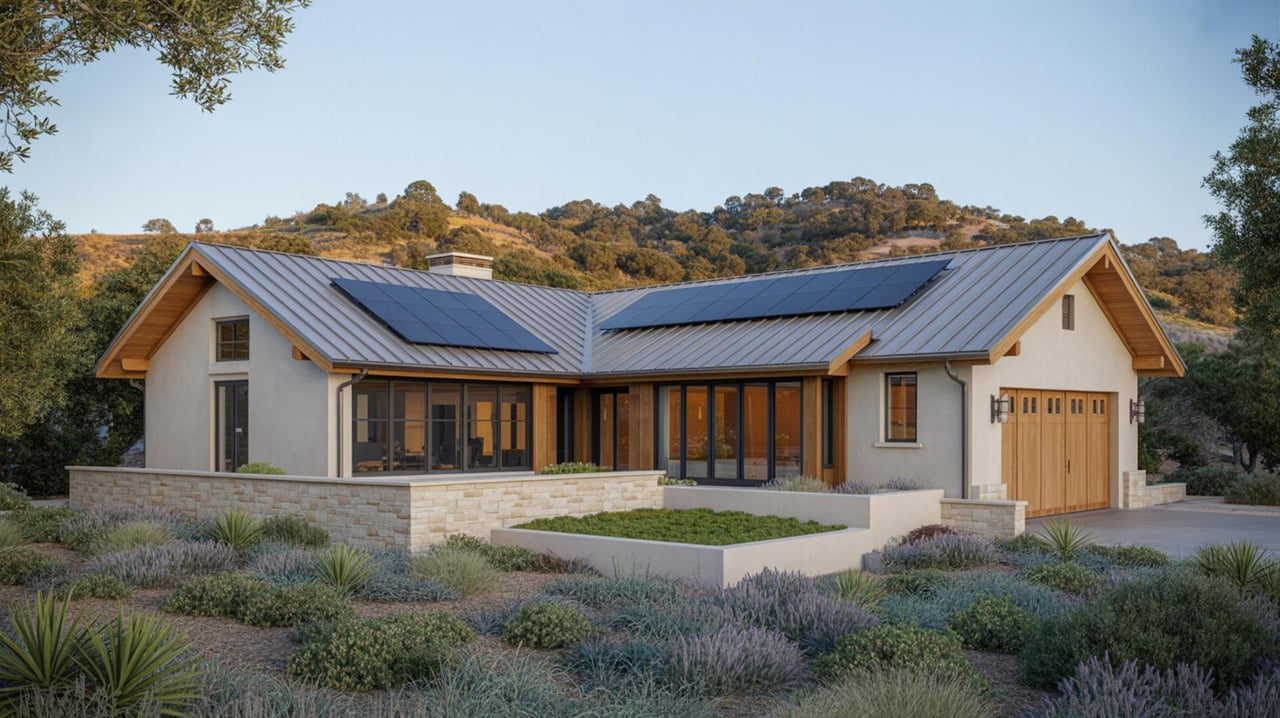
As lots become steeper, views become broader, or older homes are replaced, Ventura’s hillside architecture often shifts toward custom contemporary design. This is one of the clearest patterns in newer hillside infill.
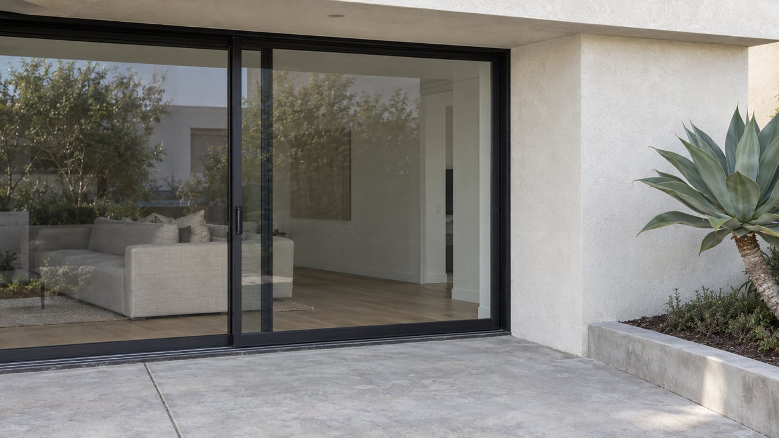
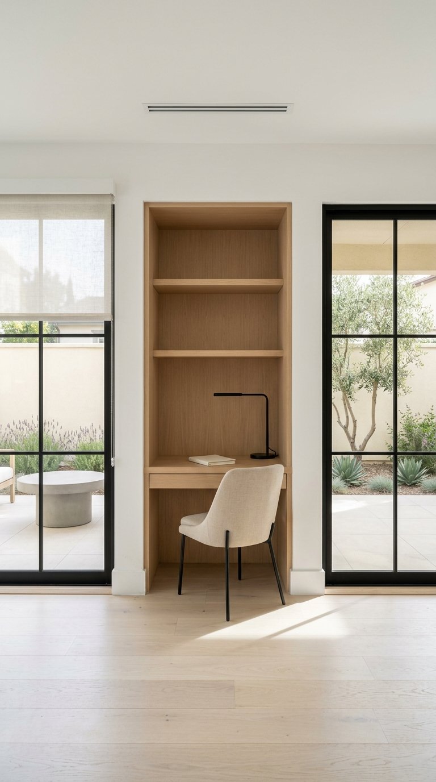
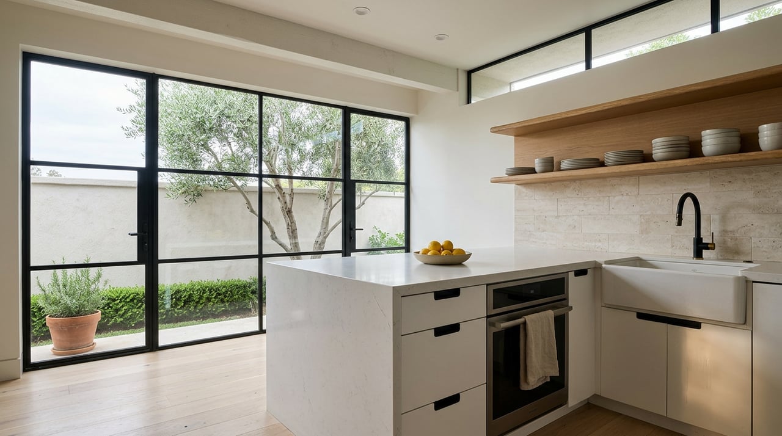
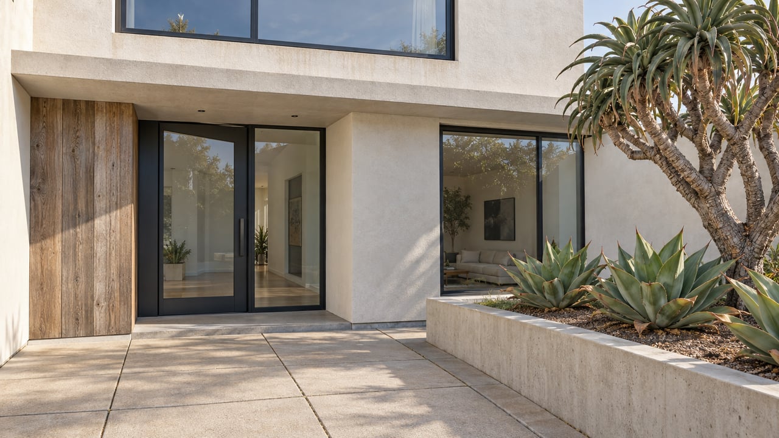
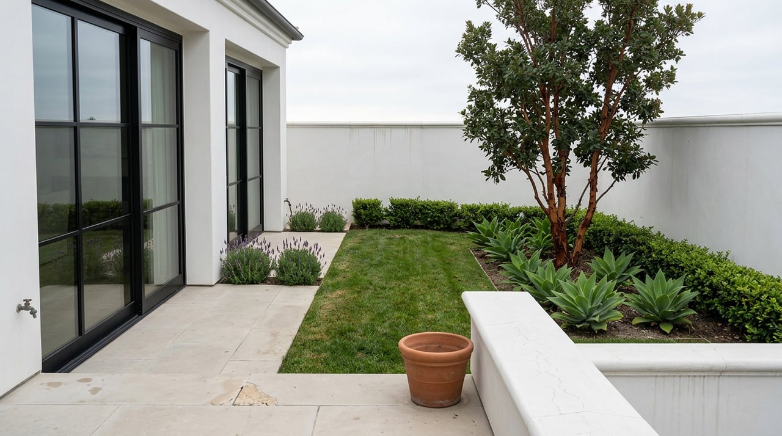
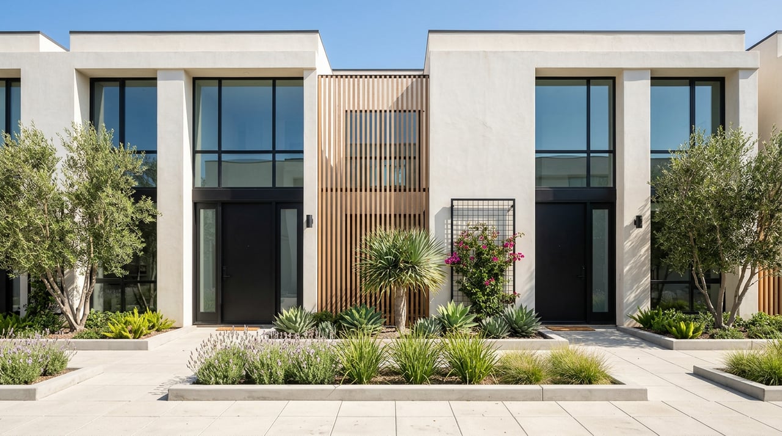
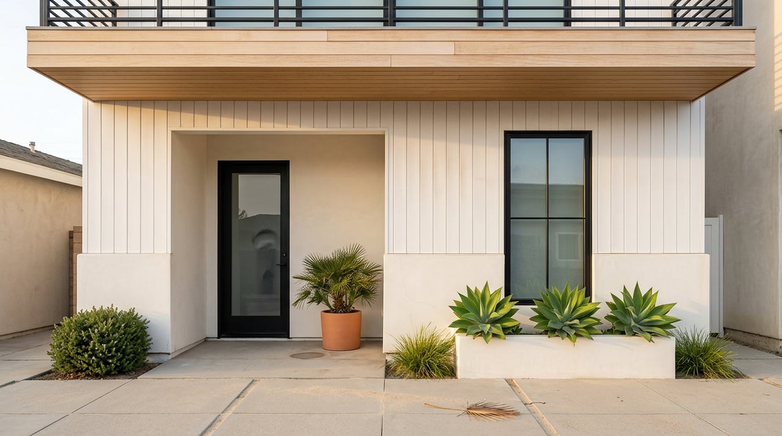
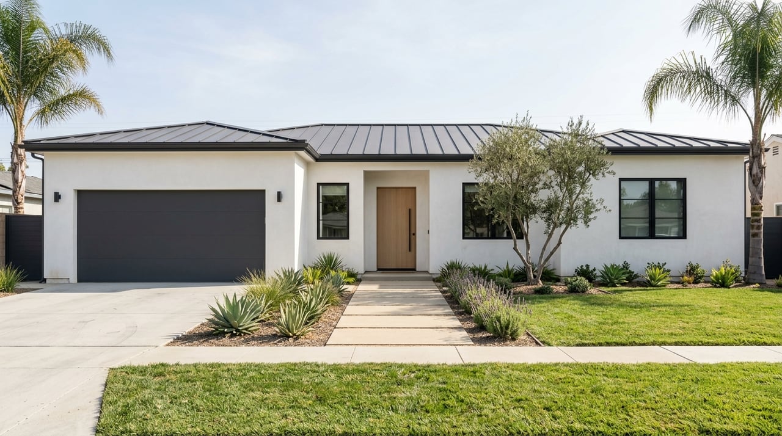
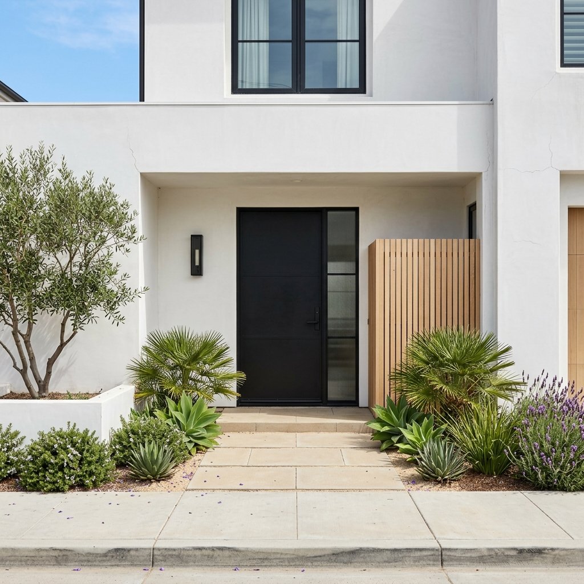
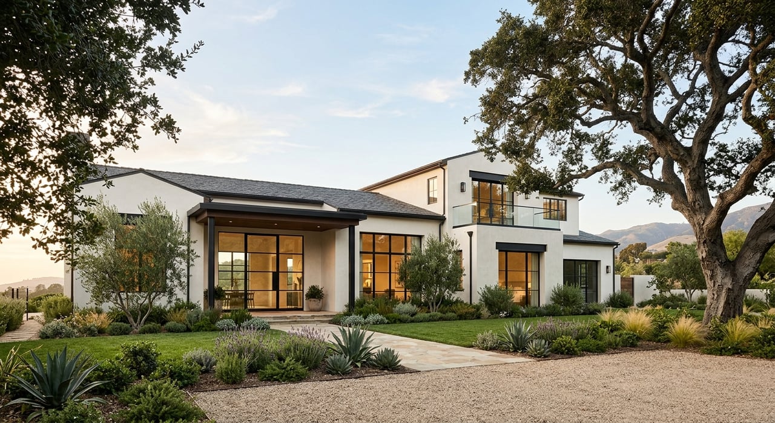
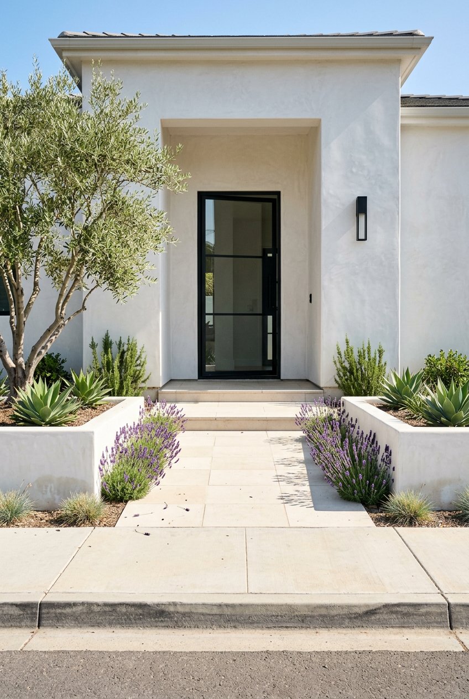
Contemporary residential design is generally associated with flat or low-pitched roofs, limited decorative ornament, mixed wall surfaces, open plans, extensive glass, and stronger integration into the landscape. That design language aligns well with hillside sites where the setting itself does much of the visual work.
How city context shapes newer design
Ventura’s hillside policies help explain why contemporary architecture appears so often in newer projects. The city asks hillside development to respect scenic resources while also addressing fire safety and evacuation access.
That does not dictate a single style, but it does favor homes that are thoughtfully sited and responsive to the land. In practice, that often means cleaner lines, simpler massing, and a view-first orientation.
What this means for today’s buyer
Custom contemporary homes can appeal if you are looking for:
- Newer systems and finishes
- Flexible floor plans
- Strong indoor-outdoor flow
- Expansive glazing
- A cleaner, more minimal design language
These homes often present the hillside in a more direct way. The architecture can step back visually and let the light, ocean air, and topography lead.
Secondary styles add texture
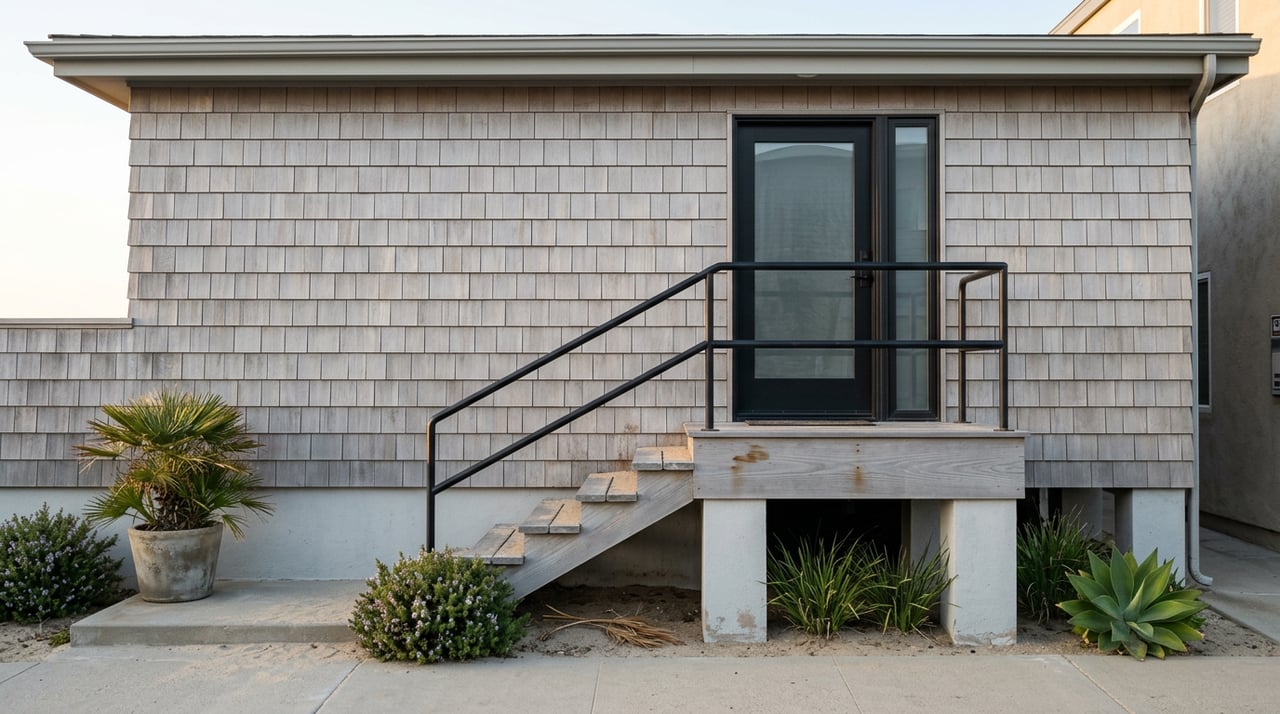
Spanish Colonial Revival, mid-century modern, and custom contemporary styles may anchor the Hillsides, but they are not the whole story. City survey materials also point to nearby foothill and Midtown districts with Craftsman, Tudor Revival, and Minimal Traditional homes.
That matters if you are trying to understand the area as a whole. Ventura’s hillside and foothill fabric is layered, and differences in density, scale, age, and style all help define the character you experience from block to block.
How architecture shapes buying decisions
In Ventura Hillsides, style is not just visual. It often influences how a home feels, functions, and fits your priorities.
A Spanish Colonial Revival home may offer a more enclosed, character-rich experience. A mid-century modern home may prioritize openness, glazing, and a stronger connection to the horizon. A custom contemporary home may deliver newer materials, simpler lines, and a more flexible floor plan.
When you tour hillside properties, it helps to ask a few practical questions:
- How does the design respond to the slope?
- Where does the home capture light and views?
- Does the architecture feel private, open, or balanced?
- How do indoor and outdoor spaces connect?
- Does the home’s style match the way you want to live?
Those questions can help you look beyond finishes and focus on the deeper fit between architecture and lifestyle.
What sellers should understand
If you own a Ventura hillside home, your property’s architecture is part of its market story. Buyers are often responding not just to square footage or updates, but to how the home expresses a certain Ventura way of living.
That is especially true in an area where design, views, and setting are closely linked. A well-preserved Spanish Colonial Revival home, an intact mid-century modern home, or a thoughtfully presented contemporary residence may each attract attention for different reasons.
The key is knowing how to position the property clearly. Strong photography, thoughtful staging, and a marketing narrative that explains the home’s architectural identity can help buyers understand what makes it special.
Why local guidance matters
Because Ventura Hillsides are shaped by both architecture and topography, local context matters. The area is visually important, historically layered, and guided by city policies that aim to preserve scenic character while addressing hillside-specific concerns.
If you are buying, that context can help you better compare homes that may look very different from one another. If you are selling, it can help you frame your home in a way that feels accurate, elevated, and compelling.
Whether your taste leans classic, modern, or somewhere in between, Ventura’s hillside homes offer an architectural mix that is hard to duplicate elsewhere in the city. If you want help understanding how a specific home fits into that story, connect with Juliana Lisheski for local insight and thoughtful guidance.
FAQs
What architectural styles define Ventura’s hillside homes?
- Ventura’s hillside homes are best described as a mix anchored by Spanish Colonial Revival, mid-century modern, and custom contemporary styles, with some Craftsman, Tudor Revival, and Minimal Traditional examples in nearby foothill areas.
Why is Spanish Colonial Revival common in Ventura Hillsides?
- Spanish Colonial Revival has deep roots in hillside areas such as Hobson Heights, where early sales contracts required Spanish Colonial Revival or Italianate homes, and the style’s stucco walls, tile roofs, and deep openings suit the slopes visually and functionally.
Where can you see mid-century modern hillside homes in Ventura?
- The city identifies the late-1950s foothill district on Island View Drive as a key example, with intact single-family homes designed by Palmer & Krisel on terraced, downward-sloping terrain.
Why do contemporary homes fit Ventura hillside lots?
- Contemporary homes often use flat or low-pitched roofs, open plans, extensive glass, and landscape integration, which align well with steep lots, broad views, and Ventura’s emphasis on scenic character, fire safety, and access.
Does Ventura Hillsides have one signature home style?
- No. Public sources support describing Ventura Hillsides as a layered architectural area rather than a neighborhood with a single style, with several dominant forms and additional secondary styles adding variety.