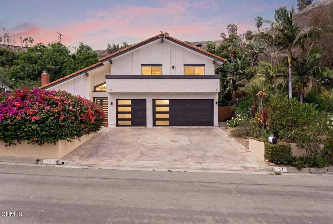
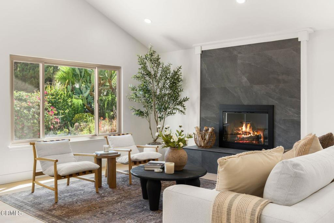
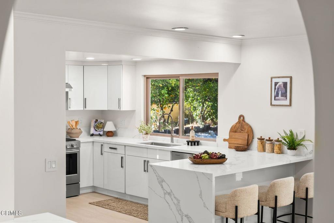
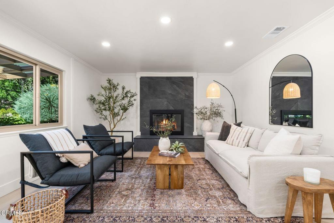
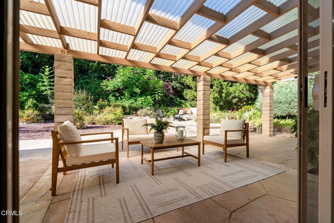
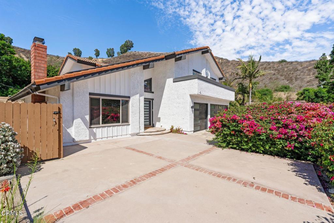
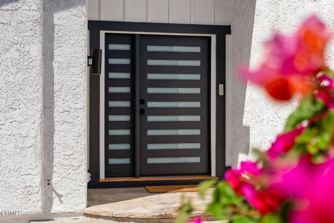
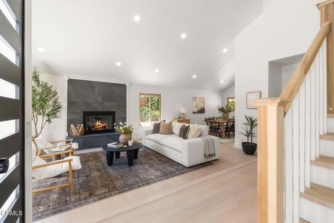
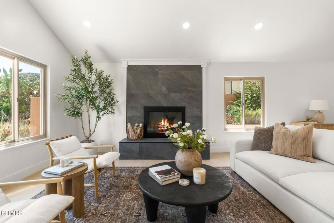
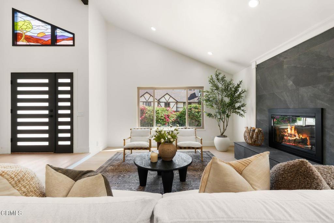
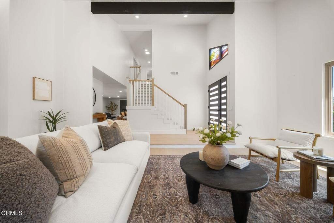
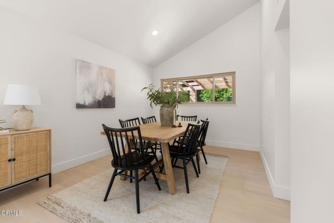
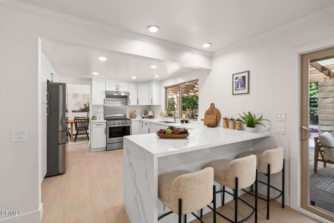
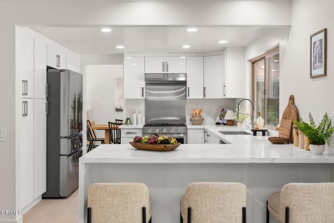
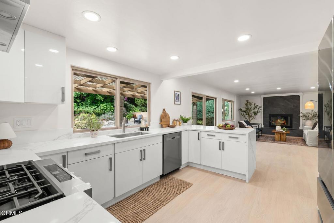
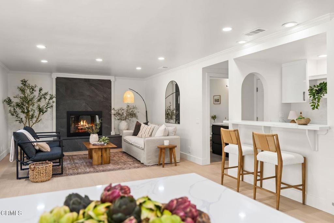
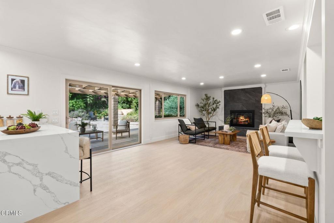
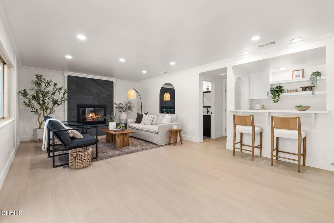
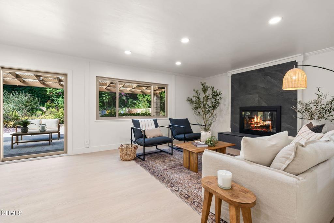
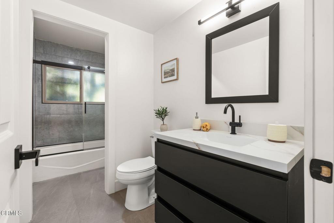
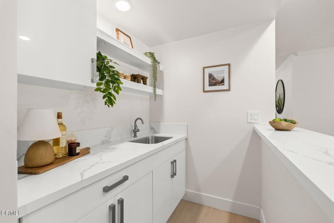
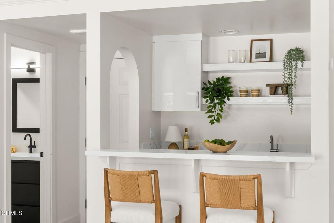
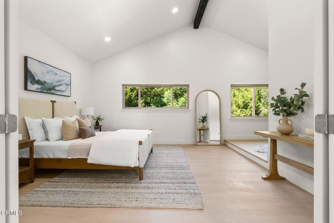
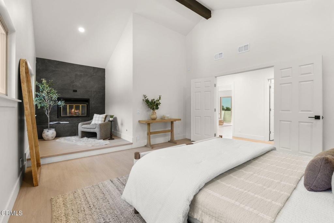
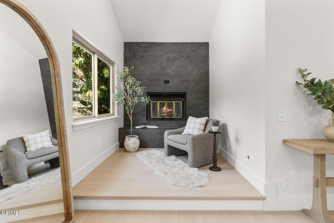
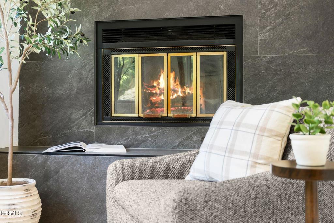
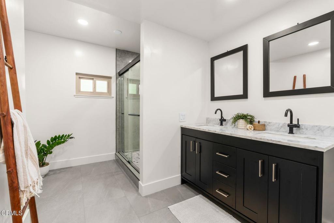
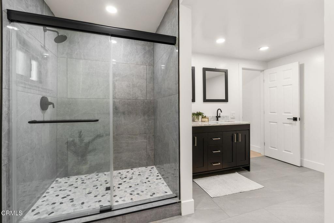
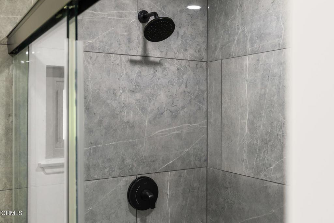
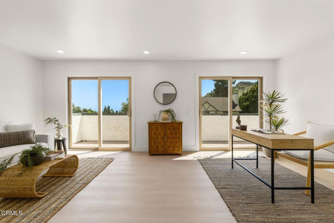
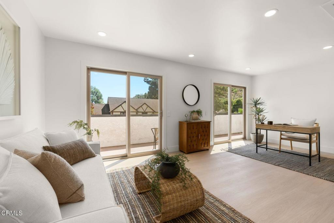
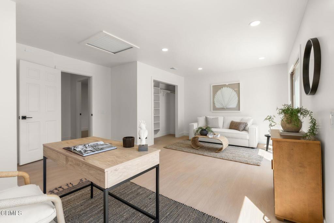
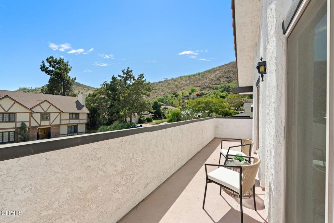
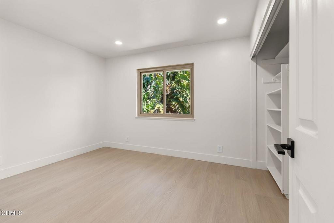
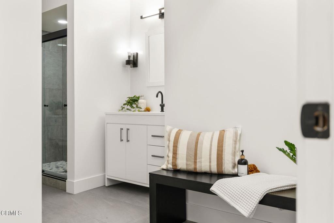
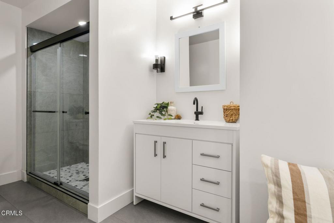
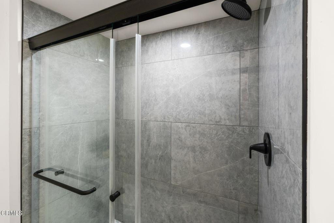
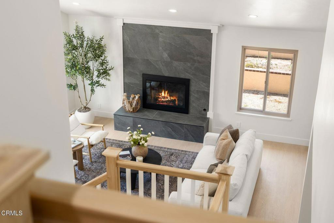
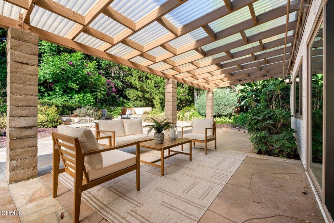
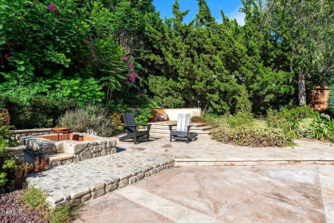
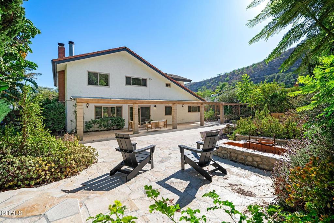
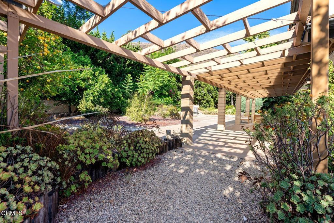
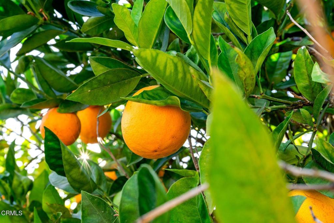
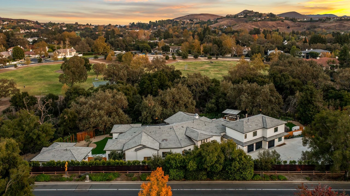
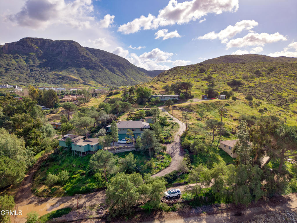
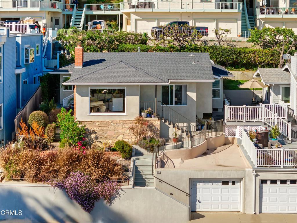
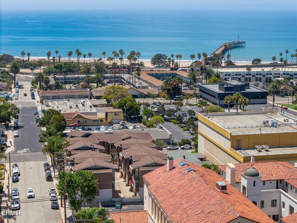
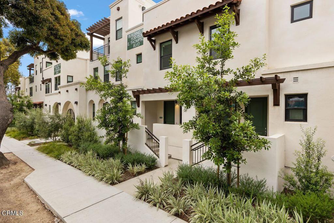
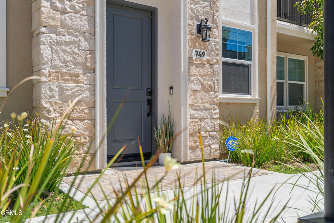
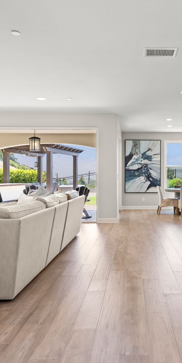
Tucked into a sought-after coastal Ventura neighborhood, this three-bedroom, three-bath home has been remodeled top to bottom -- turn-key in the truest sense, and finished with the kind of restraint that ages well. Wide-plank light oak LVP, timeless quartz, custom tile in every bath. The redesigned kitchen is the natural center of things: stainless appliances, generous storage, an eat-in breakfast bar, and a view straight out to the courtyard. A formal dining room handles dinner parties. The expansive living room soars under vaulted ceilings. A second living room with fireplace opens directly to the backyard -- or converts easily to a main-floor fourth bedroom. And off the kitchen, a large entertainment room with custom bar gives weekends a place of their own. Two bedrooms catch peekaboo harbor views and open to a sun-drenched balcony. The primary retreat has its own custom tile fireplace and a fitted closet system. Outside is where this property really separates itself. More than 13,000 square feet of professionally landscaped grounds, Tuscan in spirit -- mature flowering and fruit trees, a pergola, a fire pit, and a genuine balance of sun and shade. There's a private front courtyard, too. Coastal breezes, abundant natural light, and a garden setting that feels considerably more private than the square footage suggests. Owned solar keeps energy costs down. The three-car garage has built-ins and natural light -- rare, and useful. Downtown Ventura and the beaches are a short drive. Beautifully finished. Built to be lived in.